
A measured building survey is the single most effective way to reduce design revisions on refurbishment, extension and redevelopment projects, yet it is often the first item squeezed when budgets tighten. That decision rarely saves money. It simply moves the cost downstream, where it reappears as redesign fees, contractor variations and programme delays that dwarf the original survey cost.
Most articles on this subject tell you that accurate measurements are important and leave it there. That is not useful to an architect deciding what level of detail to specify, or a developer weighing up whether a laser scanned survey is worth the additional cost on a Victorian conversion. This article looks at where design revisions actually come from, how survey accuracy influences them, and what to specify so your design team is working from data they can trust.
The Real Cost of Design Revisions
Design revisions are rarely caused by poor design. In our experience across more than three decades of surveying UK buildings, the majority of avoidable revisions trace back to a mismatch between the drawings the design team used and the building that actually exists.
The pattern is consistent. A project starts with old lease plans, estate agent floor plans or drawings from a previous refurbishment. The architect designs against them. Then, at some point between planning and construction, someone measures the building properly and discovers the drawings were wrong. Walls are not where the plans said they were. Floor to ceiling heights vary by 150mm across a single storey. A structural column sits in the middle of a proposed open plan layout.
Every one of those discoveries triggers a revision. Each revision has a cost attached to it, and that cost grows the later it lands:
- At concept stage, a revision costs a few hours of design time.
- At planning stage, it can mean amended drawings and, in some cases, a resubmission.
- At technical design stage, it ripples through structural, mechanical and electrical packages simultaneously.
- On site, it becomes a contractor variation, often priced at a premium because the programme is already committed.
The Get It Right Initiative has estimated that avoidable errors cost the UK construction industry billions of pounds every year, and inaccurate or incomplete existing building information is a recognised contributor. The economics are straightforward. A measured building survey typically costs a fraction of one percent of a project’s construction value. A single significant revision at technical design or construction stage can cost many multiples of that.
What an Accurate Measured Building Survey Actually Captures
A measured building survey is a precise record of a building as it exists, not as it was designed or as previous drawings suggest. Depending on the scope agreed, deliverables usually include:
- Floor plans showing wall positions and thicknesses, door and window openings, stairs, structural elements, fixed furniture and services where visible.
- Elevations recording external features, window and door positions, materials, and level changes across the facade.
- Sections cutting through the building to show floor to ceiling heights, floor thicknesses, roof structure and level relationships between storeys.
- Reflected ceiling plans, where required, showing beams, downstands, service runs and ceiling heights.
The critical word is accurate. Two surveys can produce drawings that look identical on screen but differ enormously in reliability. What separates them is the survey control, the equipment, and the rigour of the surveyor.
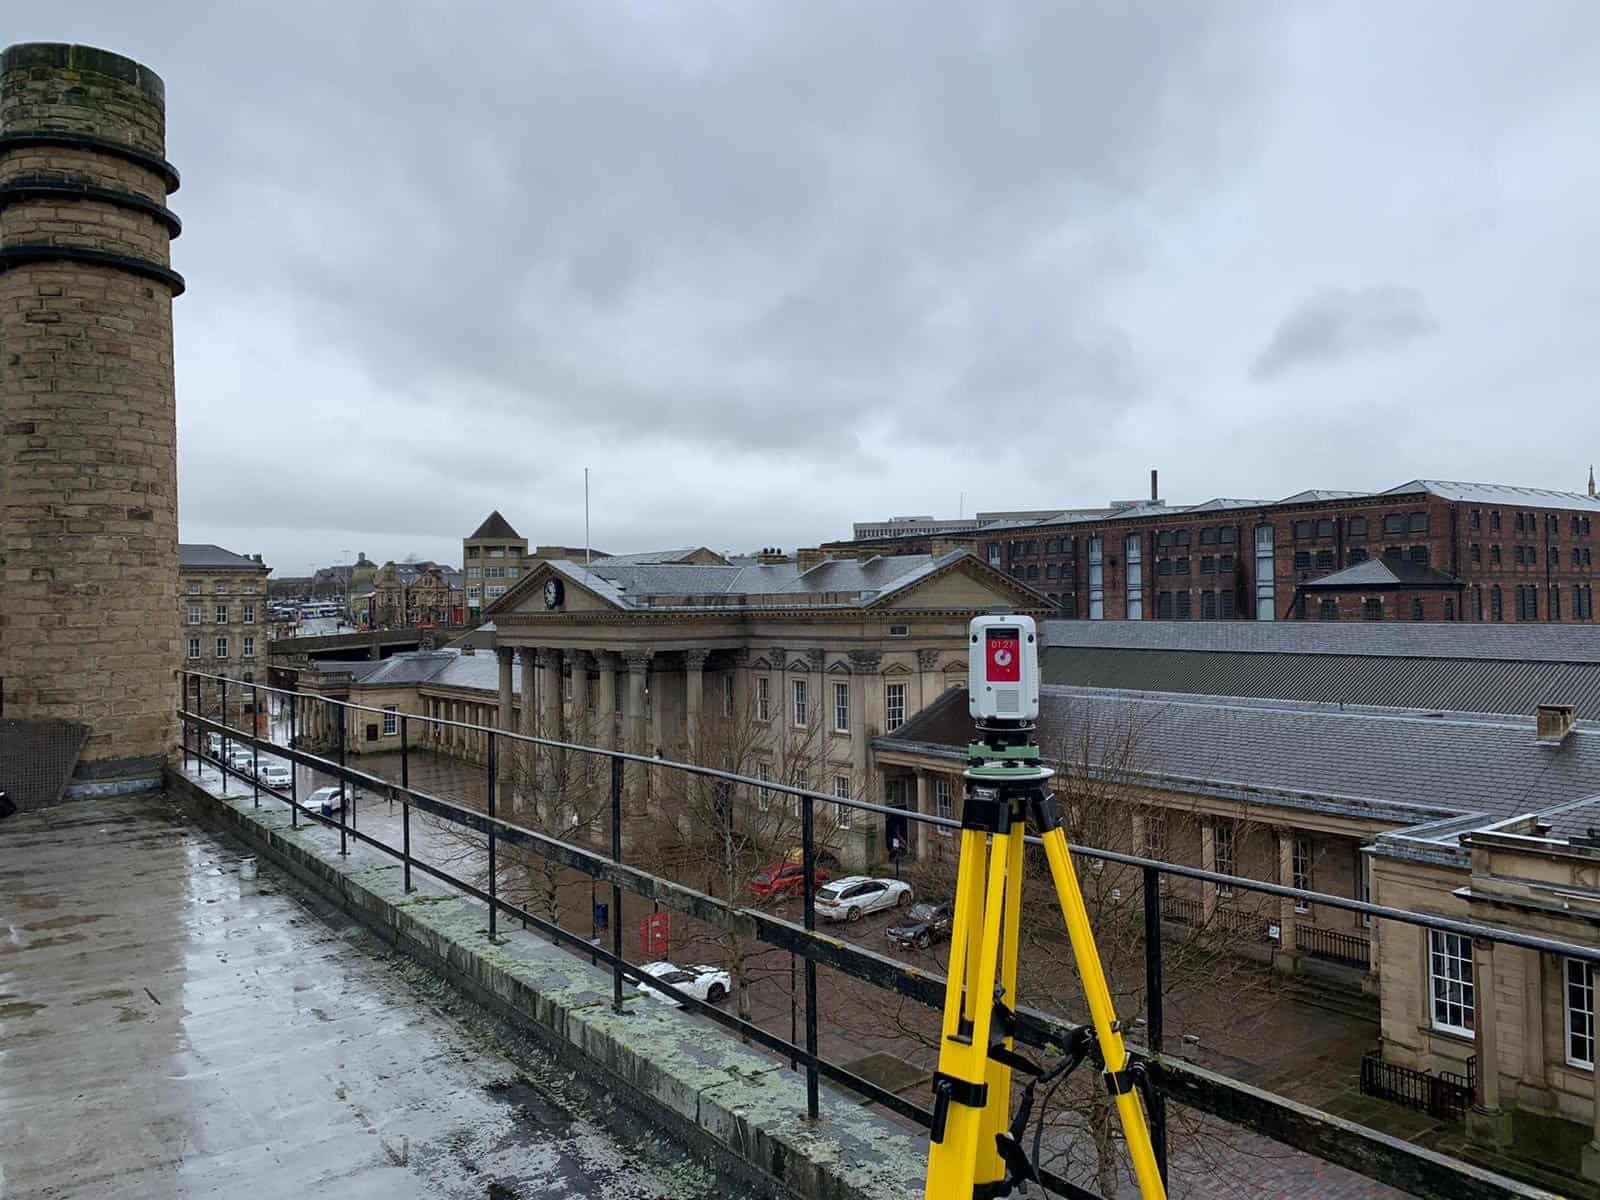
At Premier Surveys, measured building surveys are carried out using 3D laser scanning alongside total station control. Laser scanning captures millions of measured points across every surface, producing a point cloud that records the building’s true geometry, including the imperfections that matter: walls that lean, floors that fall, openings that are not square. Floor plans, elevations and sections are then produced from that point cloud in CAD or BIM formats, so every line on the drawing is traceable to real measured data.
Where Inaccurate Building Measurements Cause Revisions
Understanding the failure points helps explain why survey accuracy has such a direct effect on revision counts. These are the issues we see most often when clients come to us after starting design work on unreliable drawings.
Walls That Do Not Close
Older buildings, particularly Victorian and Edwardian stock, are rarely square. Hand measured surveys and legacy drawings often force geometry to close by assuming right angles that do not exist. When a kitchen extension or a fitted joinery package is designed against squared up plans, the discrepancy surfaces during setting out. On tight residential projects, 50mm of unexpected skew can eliminate a design feature entirely.
Unreliable Floor to Ceiling Heights
Vertical information is where old drawings fail most often, because it is the hardest data to capture by hand. Mezzanine insertions, raised floors, suspended ceilings and staircase designs all depend on accurate heights. A warehouse conversion designed around an assumed 5.2 metre clear height becomes a serious problem when the true figure under the steelwork is 4.9 metres.
Hidden Structural Elements
Downstand beams, padstones, chimney breasts within party walls and columns concealed behind linings routinely disrupt open plan proposals. A thorough measured survey records these elements, and a point cloud allows the design team to interrogate them long after the survey team has left site.
Level Changes Between Areas
Buildings extended over decades often contain steps, ramps and split levels that previous drawings smooth over. These matter enormously for accessibility compliance under Part M, for drainage design, and for floor finish specifications. Discovering an undocumented 90mm level change during a strip out is a guaranteed variation.
Mismatched Elevations and Plans
When elevations and floor plans are produced from separate exercises, window positions frequently disagree between the two. Planning drawings based on inconsistent information invite conditions, amendments and awkward conversations with planning officers. Surveys produced from a single point cloud eliminate this problem because every drawing comes from the same measured dataset.
What Actually Matters When Commissioning Building Surveys
Not all measured building surveys are equivalent, and the specification you agree at the outset determines how useful the data will be. These are the factors worth genuine attention.
Accuracy and Detail Specification
Ask what accuracy band the survey will be delivered to and how it will be verified. A reputable surveyor will reference recognised industry guidance, such as the RICS professional guidance on measured surveys of land, buildings and utilities, and will be able to explain the survey control network that underpins the work. If a provider cannot explain how their drawings relate to a controlled survey framework, treat the output with caution.
Scope Matched to the Project
A loft conversion needs different information from a full building redevelopment. Agree early which floor plans, elevations, sections and ceiling plans you need, at what scale, and whether services, structural elements and external context should be included. Under scoping causes revisions just as surely as inaccuracy does, because the design team ends up guessing at information the survey never captured.
Deliverable Format
Confirm whether you need 2D CAD drawings, a 3D model, a BIM deliverable such as a Revit model, or the point cloud itself. For projects using BIM workflows, receiving the point cloud alongside the model allows ongoing verification and clash checking throughout design development. Premier Surveys delivers in CAD, BIM and GIS formats depending on how the project team intends to work.
The Surveyor Behind the Data
Equipment matters, but judgement matters more. An experienced surveyor knows which anomalies to investigate, how to control a survey across a complex multi storey building, and where legacy construction is likely to hide problems. Look for firms regulated by RICS and certified to ISO 9001, because both indicate documented quality procedures rather than ad hoc working.
A Real World Example: The Cost of Skipping the Survey
A scenario we encounter regularly illustrates the point. A developer acquires a 1960s office building for residential conversion and instructs the design team to work from the original construction drawings to save time. Planning is secured on that basis.
During technical design, a measured building survey is finally commissioned. The point cloud reveals that the actual column grid differs from the original drawings by up to 120mm in places, floor to floor heights vary between storeys, and a riser shown on the archive drawings was never built in that position. The apartment layouts no longer work. Fourteen units require replanning, two are lost entirely, and the amended scheme has to return to planning as a minor material amendment.
The redesign fees, planning delay and revised viability appraisal cost the developer more than fifty times what the survey would have cost at acquisition stage. The survey was always going to be needed. The only decision the developer actually made was whether to commission it before or after the design work it was meant to inform.
Contrast that with projects where a laser scanned measured survey is commissioned at the start. The architect designs against true geometry from day one. Structural engineers pick up downstands and grid irregularities before layouts are fixed. Planning drawings are consistent because plans and elevations come from one dataset. Revisions still happen, because design is iterative, but they are driven by design decisions rather than by discovering the building is not what the drawings claimed.
How Accurate Survey Data Strengthens the Whole Project
The benefits of accurate building measurements extend well beyond the drawing set.
Fewer contractor variations. Tender documents based on reliable floor plans and sections leave less room for claims arising from undocumented conditions. Contractors price with more confidence and less contingency.
Smoother planning submissions. Consistent, accurate planning drawings reduce the risk of conditions and amendments, particularly on sensitive sites and listed buildings where officers scrutinise existing and proposed drawings closely.
Better coordination between disciplines. When architects, structural engineers and building services designers all work from the same measured dataset, coordination clashes reduce noticeably. This is where BIM workflows built on point cloud data earn their keep.
A permanent record of the asset. A point cloud captured today remains useful for future phases, fit outs, dilapidations and facilities management long after the current project completes.
Why Premier Surveys
Premier Surveys has been delivering measured building surveys across the UK since 1989, working from offices in Nottingham and London for architects, developers, engineers and building owners nationwide. The company is regulated by RICS and certified to ISO 9001:2015, and combines 3D laser scanning, total station control and drone capture with CAD, BIM and GIS deliverables tailored to how your design team works.
That combination of longevity, accreditation and technology matters for one simple reason: it is what allows a survey to be trusted, and trusted survey data is what keeps design revisions to a minimum.
Commission the Survey Before the Design, Not After It
Design revisions caused by inaccurate building information are among the most avoidable costs in construction. A properly specified measured building survey, carried out by an accredited surveyor using laser scanning and delivered in the format your team needs, gives every subsequent decision a reliable foundation.
If you are planning a refurbishment, extension or redevelopment anywhere in the UK, speak to Premier Surveys about the right survey scope for your project before design work begins. It is a conversation that costs nothing and routinely saves projects tens of thousands of pounds.
Contact Premier Surveys today to discuss your measured building survey requirements.