
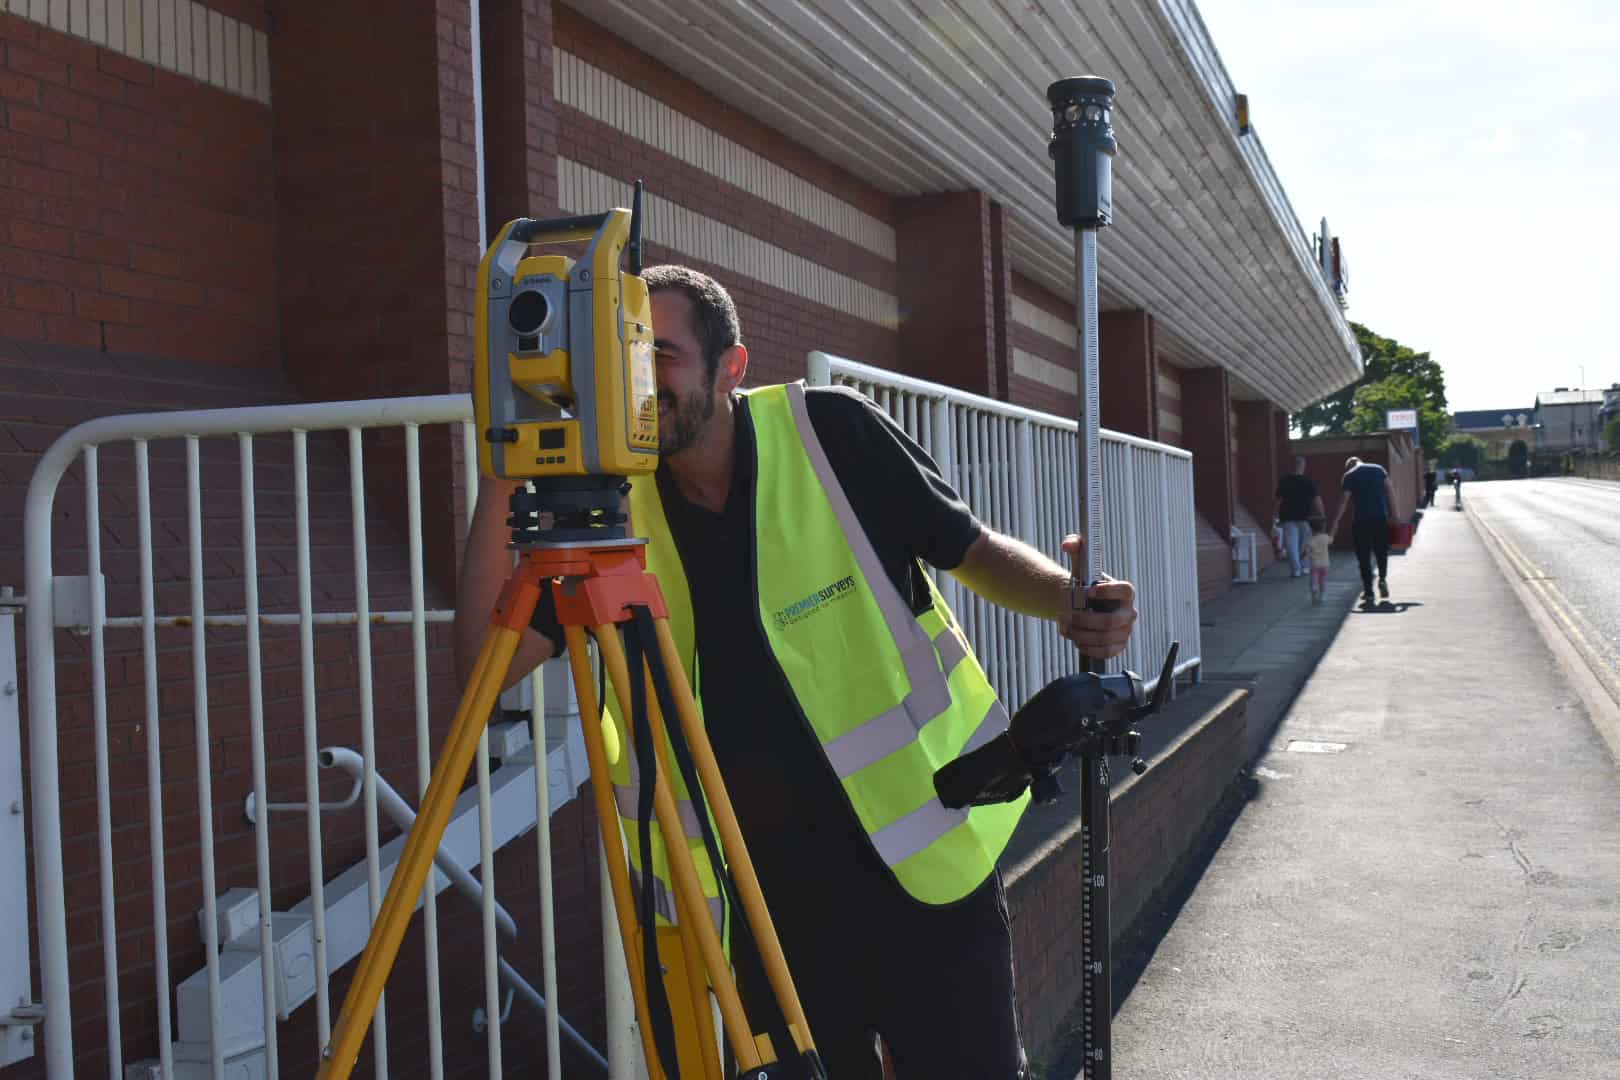
A topographical surveyor delivers what you ask for, not what you assumed they understood, and that distinction is where most revision costs come from. The survey arrives, the design team starts work, and three weeks in someone notices the contour interval is wrong, the coordinate system does not match the drainage strategy, or the kerb tops were captured as a single line rather than each face. A better brief at the start removes almost all of it.
The industry reality
Most topographical surveys are commissioned the same way: an architect or engineer emails a postcode, a red-line plan, and a request for “a topo to the boundary”. The surveyor quotes against industry-standard assumptions, delivers a competent survey, and the design team then asks for several rounds of additions because the brief never specified what was needed for the actual design tasks ahead.
The cost of those revisions sits with the client, either as additional surveyor visits or as design hours absorbing the gaps. Neither is necessary if the original instruction makes the design intent visible.
What actually matters
Define the extent against the design, not the title plan
A site boundary is a legal line. A survey extent is a working area. The two are not the same. A residential plot survey that stops at the legal boundary will not capture the kerb line on the access road, the levels at the road crown for the drainage tie-in, the canopy of a neighbouring tree overhanging the garden, or the position of a service running just outside the boundary that the foundation design needs to avoid.
The right extent is the area where the design will need to make decisions, plus a buffer for elements that influence those decisions from outside the boundary. State it in the brief, ideally with a marked-up plan rather than a description.
Specify the coordinate system and datum
Most UK topographical surveys default to Ordnance Survey National Grid (OSGB36) with levels to Ordnance Datum Newlyn. That default is usually right for planning submissions and external coordination, and wrong for some design tasks.
If the project ties into Network Rail infrastructure, the survey needs to be in OSGB36 with ETRS89 transformations available. If the project ties into Highways England assets, the brief should specify the relevant scheme datum. If the project is small and self-contained, a local grid tied through a single control point may be more practical than a full National Grid setup. Decide once, state it in the brief, and confirm it on the deliverable.
A coordinate system mismatch is one of the most expensive revisions in surveying. Catching it before the survey is flown is free.
Specify the level of detail
A topographical survey to 1:200 scale picks up different detail than one issued for 1:100 working drawings. The deliverable scale should match the design scale the architect or engineer will use, and the brief should state it.
The detail layer needs to be explicit. Standard topographical surveys capture surface features and levels. Things that get missed without specific instruction:
Kerb upstands captured as two strings rather than a single line.
Manhole and gully inverts, lifted and dipped rather than just lid level.
Tree canopies as separate polylines, with species and girth if landscape input is needed.
Building heights to eaves and ridge, not just plan footprint.
Spot levels at a stated grid (typical 10m on open ground, 5m or tighter on sloping or complex ground).
Contour intervals (typical 0.25m on flat sites, 0.5m or 1m on steeper ground).
Boundary feature ownership indicators where party-wall or boundary work is anticipated.
Decide on existing services in advance
A topographical survey is a surface survey. It will capture visible features of services (covers, markers, posts, valves) but it will not detect underground utilities. If the design needs underground services mapped, that is a separate utility survey instruction (see PAS 128 quality levels), and the two surveys should be commissioned together, on the same coordinate system, with the same control framework.
Commissioning them separately is a common cause of misalignment between the topographical drawing and the utility overlay, leading to design work being repeated when the two are eventually combined.
Specify the deliverable format
The deliverable is what the design team actually uses. A topographical survey issued as a single PDF is useless to a CAD-based design office. A DWG file with everything on one layer is almost as bad.
The brief should state:
CAD format and version (DWG, layered to BS 1192 or the firm’s own standard).
PDF copy at agreed scale, for record and planning use.
Whether a 3D model or terrain surface is required (TIN, DTM, or both).
Whether GIS-ready output is required (shapefile, GeoJSON).
Whether the survey will be issued in a BIM-ready format (IFC, RVT) for integration into a coordinated model.
A point cloud, if 3D laser scanning is being used as part of the capture, should be supplied with the LAS or LAZ file alongside the CAD output, on the same coordinate system.
Confirm the survey control will be left in place
On most projects, the surveyor establishes site control, captures the survey, and the design team works from the drawing without ever needing the control points again. On larger or longer projects, leaving permanent control in place (concrete blocks, ground markers, or stickers on stable features) means the next visit ties straight in without re-establishing the framework.
A brief that anticipates further visits (utility surveys, setting out, monitoring) should ask for permanent control as a deliverable, with coordinates and a control diagram issued alongside the survey.
A real scenario
A residential developer commissioned a topographical survey for a small infill site in Nottingham. The brief was one line: “topographical survey to the boundary, OS coordinates”. The survey was competent, on time, and matched the brief exactly.
Three weeks later the drainage engineer asked for the road levels at the proposed connection point, fifteen metres outside the surveyed extent. Two weeks after that the landscape architect asked for tree canopy positions for three mature trees overhanging the garden. Six weeks after the original delivery, the surveyor returned for a third visit to pick up boundary feature ownership notes for a party-wall query.
Three return visits cost the developer more than the original survey. None of them would have been needed if the original brief had described what the design team was going to do with the drawing, rather than just the legal extent of the site.
The insight most briefs miss
A topographical survey is not commissioned for the site. It is commissioned for the design work that the site will support. The brief should describe the design tasks the survey is feeding, not just the area to be measured. Once that is clear, the extent, detail, datum, and format follow naturally. Once it is not clear, every gap in the brief becomes a revision later.
Why Premier Surveys works this way
At Premier Surveys, our topographical survey services start with a brief conversation about what the survey is feeding into: planning, drainage strategy, structural design, landscape, BIM coordination, or a combination. We scope the extent, detail, coordinate system, and deliverable format against those uses, and we issue a written survey brief back to the client for confirmation before fieldwork starts. Survey control is left in place on projects that anticipate further visits, with coordinates supplied alongside the CAD deliverable.
Conclusion
A topographical survey returns the answer to the question that was asked. Most revision cost comes from the questions that were not asked at the brief stage: what design will use this, at what scale, in what coordinate system, with what features captured to what level, in what file format. Spending fifteen minutes answering those questions before instructing the survey saves weeks of revisions afterwards. The surveyor cannot read the design team’s mind, and a good brief means they do not need to.